<-- style PDP --> 556 Marsh Hill Road, Stirling - Detached for sale for $789,900
  • sold
  • leased

556 Marsh Hill Road

Stirling, Ontario, K0K 3E0 - Sidney Ward

$789,900$000000

  • Neighbourhood

    Sidney Ward

  • Major Intersection

    Baptist Church Road and Marsh Hill Road

  • Listed Since: 119 day(s)

  • Last update: 65 day(s) ago

Overview

  • Property Type

    Detached, Bungalow

  • Bedrooms

    2

  • Bathrooms

    3

  • Basement

    Full + Unfinished

  • Kitchen

    1

  • Total Parking

    10 (2 Attached Garage)

  • Lot Size

    149.77x273.79 (Feet)

  • Taxes

    $5,721.45 (2026)

  • Type

    Freehold

Property Description

Property description for 556 Marsh Hill Road, Stirling

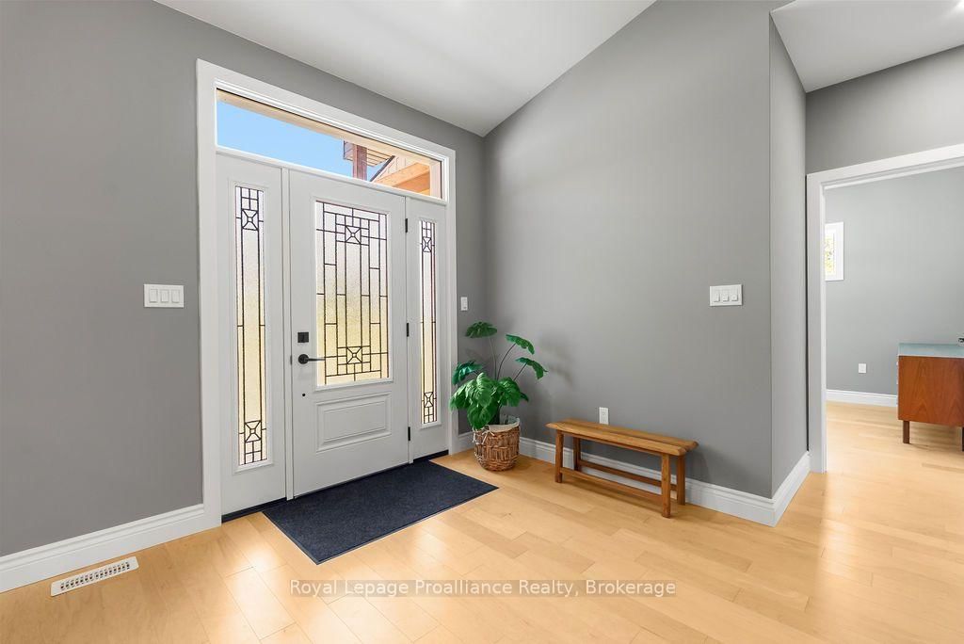
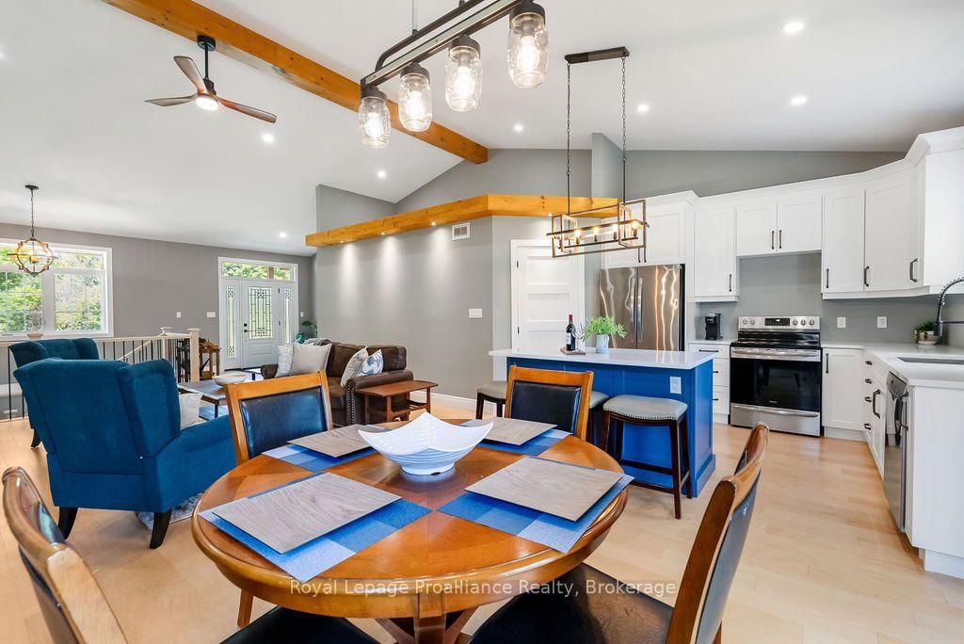
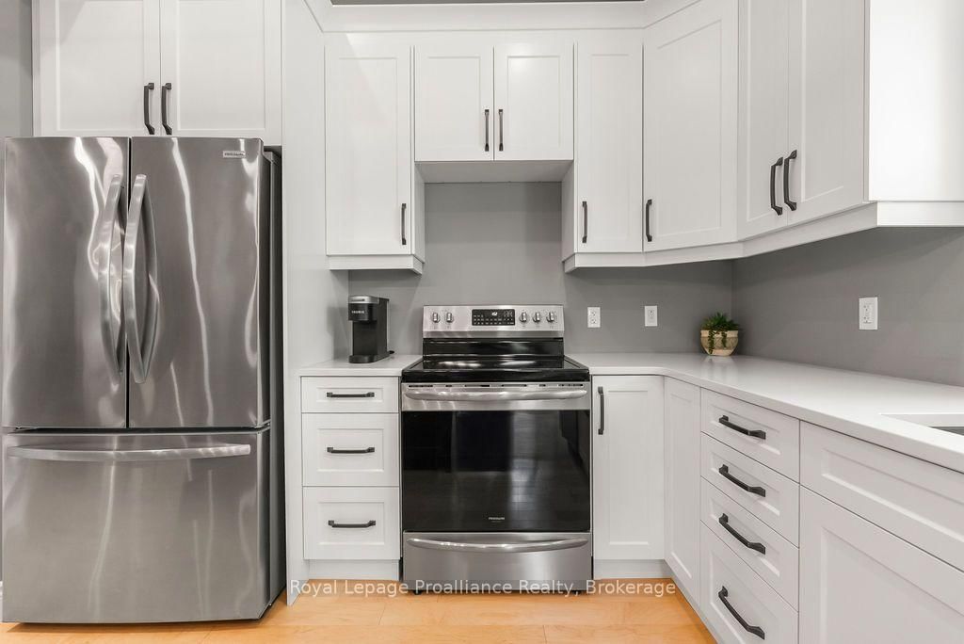
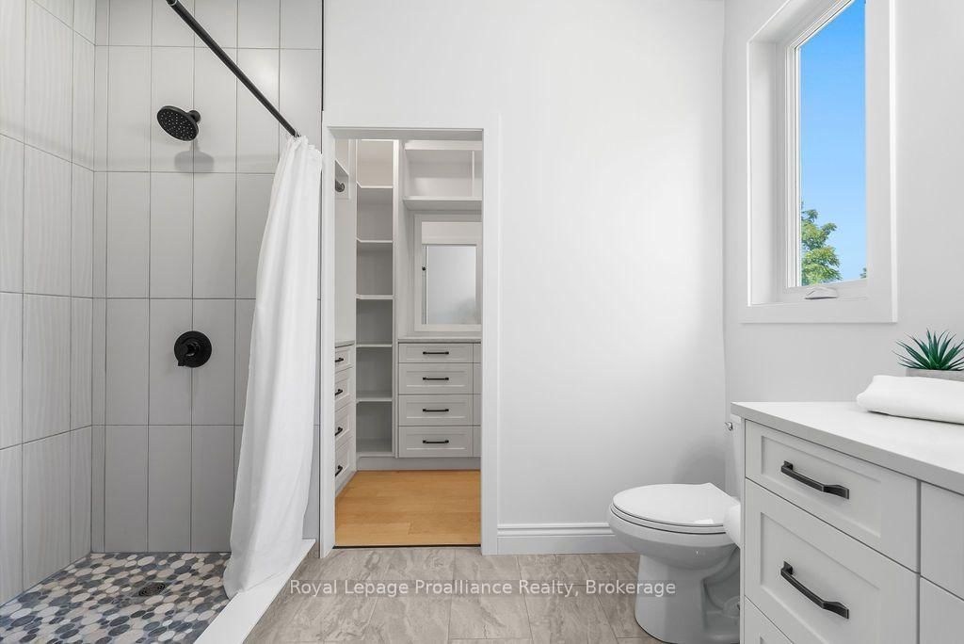
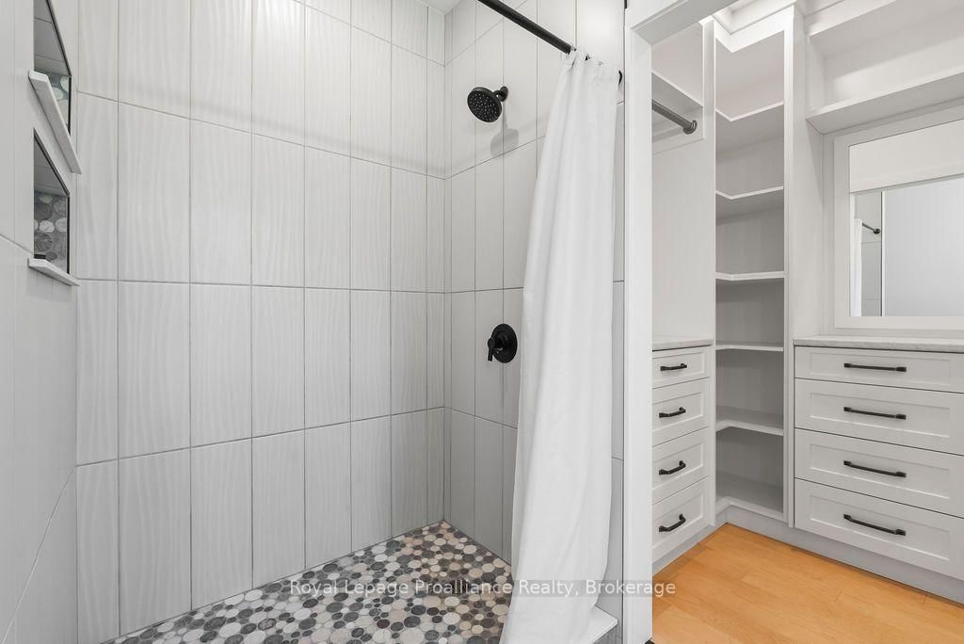
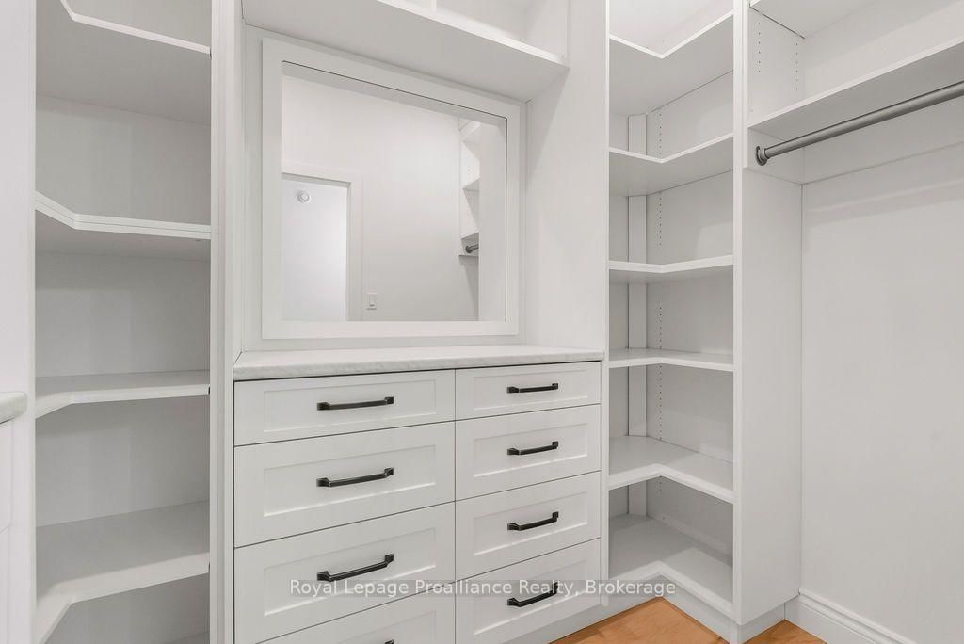
Nestled on a picturesque 1 acre lot on Marsh Hill Road at the base of the Oak Hills, this exceptional 2 bedroom, 3 bathroom home offers the perfect blend of peaceful country living and everyday convenience. Located just 10 minutes from Belleville and only a short drive to CFB Trenton, you'll enjoy the best of both worlds. From the moment you arrive, the double car garage and charming wood beam accents inside and out set the tone for this thoughtfully designed home. Sit and relax on the covered front porch. Step inside to an inviting open concept layout where the spacious living room is anchored by a stunning floor to ceiling propane fireplace, creating a warm and welcoming atmosphere. The heart of the home is the beautifully appointed kitchen, featuring an abundance of cabinetry, a large centre island, and a walk-in pantry, perfect for entertaining or everyday family life. Walk out from the dining area to the sun room. This is the perfect place to start your day with a morning coffee or unwind in the evening while taking in the peaceful surroundings. Beyond, the private backyard offers breathtaking views over rolling farmland and the hills, creating a truly tranquil setting. The generous primary suite is a true private retreat, complete with a custom walk-in closet and a gorgeous ensuite. A second spacious bedroom and additional bathrooms provide comfort and flexibility for family or guests. Convenient main floor laundry and mud room adds to the home's practical design. The expansive unfinished basement provides endless possibilities, offering the next owner a blank canvas to create additional living space, a recreation room, home gym, workshop, or whatever best suits their vision. Properties like this rarely become available. Combining quality craftsmanship, modern comfort, and timeless country charm with an unbeatable location close to Belleville and CFB Trenton, this is an opportunity you won't want to miss.

Listed by Royal Lepage Proalliance Realty

  • MLS #

    X13577328

  • Sq. Ft

    1500-2000

  • Sq. Ft. Source

    MLS

  • Lot Irregularities

    Y

  • Year Built

    0-5

  • Pool

    None

  • Drive

    Pvt Double

  • Garage

    Attached, 2 spaces

  • Total Parking

    10

  • Family Room

    N

  • Den

    N

  • Exterior

    Vinyl Siding

  • Fireplace

    Y

  • Roof

    Asphalt Shingle

  • Foundation

    Poured Concrete

  • Elevator

    N

  • Water View

    n/a

  • Laundry Level

    Main

  • Heat

    Forced Air

  • A/C

    Central Air

  • Water

    Well

  • Water Supply

    n/a

  • Sewers

    Septic

  • Central Vac

    N

  • Foyer

    3.58 x 3.22 ft Main level

  • Kitchen

    3.32 x 3.24 ft Main level

    Pantry, Quartz Counter, Open Concept

  • Dining

    3.52 x 3.24 ft Main level

    Walk-Out, Vaulted Ceiling

  • Living

    5.96 x 5.17 ft Main level

    Floor/Ceil Fireplace, Vaulted Ceiling

  • Sunroom

    4.4 x 3.06 ft Main level

  • Primary

    4.21 x 5.8 ft Main level

    3 Pc Ensuite, W/I Closet, Closet Organizers

  • Bathroom

    3.09 x 2.57 ft Main level

    3 Pc Ensuite

  • 2nd Br

    3.58 x 3.11 ft Main level

    Double Closet

  • Bathroom

    1.63 x 2.85 ft Main level

    4 Pc Bath

  • Laundry

    2.2 x 2.46 ft Main level

    W/O To Yard

  • Mudroom

    2.3 x 3.29 ft Main level

    W/O To Garage

  • Bathroom

    2.2 x 0.97 ft Main level

    2 Pc Bath

  • Rec

    12.75 x 10.9 ft Bsmt level

  • Utility

    4.17 x 4.59 ft Bsmt level

  • MLS #

    X13577328

  • Sq. Ft

    1500-2000

  • Sq. Ft. Source

    MLS

  • Lot Irregularities

    Y

  • Year Built

    0-5

  • Pool

    None

  • Drive

    Pvt Double

  • Garage

    Attached, 2 spaces

  • Total Parking

    10

  • Family Room

    N

  • Den

    N

  • Exterior

    Vinyl Siding

  • Fireplace

    Y

  • Roof

    Asphalt Shingle

  • Foundation

    Poured Concrete

  • Elevator

    N

  • Water View

    n/a

  • Laundry Level

    Main

  • Heat

    Forced Air

  • A/C

    Central Air

  • Water

    Well

  • Water Supply

    n/a

  • Sewers

    Septic

  • Central Vac

    N

  • Foyer

    3.58 x 3.22 ft Main level

  • Kitchen

    3.32 x 3.24 ft Main level

    Pantry, Quartz Counter, Open Concept

  • Dining

    3.52 x 3.24 ft Main level

    Walk-Out, Vaulted Ceiling

  • Living

    5.96 x 5.17 ft Main level

    Floor/Ceil Fireplace, Vaulted Ceiling

  • Sunroom

    4.4 x 3.06 ft Main level

  • Primary

    4.21 x 5.8 ft Main level

    3 Pc Ensuite, W/I Closet, Closet Organizers

  • Bathroom

    3.09 x 2.57 ft Main level

    3 Pc Ensuite

  • 2nd Br

    3.58 x 3.11 ft Main level

    Double Closet

  • Bathroom

    1.63 x 2.85 ft Main level

    4 Pc Bath

  • Laundry

    2.2 x 2.46 ft Main level

    W/O To Yard

  • Mudroom

    2.3 x 3.29 ft Main level

    W/O To Garage

  • Bathroom

    2.2 x 0.97 ft Main level

    2 Pc Bath

  • Rec

    12.75 x 10.9 ft Bsmt level

  • Utility

    4.17 x 4.59 ft Bsmt level

Thinking of Selling?

Find Out Your Home’s Value in Today’s Market!

No Email or Signup is required to view your home estimate.

estimate your home value

Contact Manoj Kukreja

Sales Representative,
Century 21 People’s Choice Realty Inc.,
Brokerage
(647) 576 - 2100

Manoj profile avatar

Estimated price

Date
Price
Change
2026-07-17
$824,813
0.86%

Mortgage Calculator

This data is for informational purposes only.

Mortgage Payment per month

Principal Amount

Interest

Total Payable

Amortization

Amortization

Closing Cost Calculator

This data is for informational purposes only.

Closing Cost Total for this property

Total Cash flow for purchasing this property

Down Payment(%)*
Additional information

Provincial Land Transfer Tax

Ontario Land Transfer Tax Rebate

Toronto Land Transfer Tax

Toronto Land Transfer Tax Rebate

PST on CMHC Insurance Premium

Lawyer Fees

$2,825

Government Registration Fee's

$164

Title Insurance

Closing Cost Total

Total Cash flow for purchasing this property

Provincial Land Transfer Tax

Ontario Land Transfer Tax Rebate

Toronto Land Transfer Tax

Toronto Land Transfer Tax Rebate

PST on CMHC Insurance Premium

Lawyer Fees

$2,825

Government Registarion Fee's

$164

Title Insurance

Down Payment(%)*

* A down payment of less than 20% is permitted only for first-time home buyers purchasing their principal residence. The minimum down payment required is 5% for the portion of the purchase price up to $500,000, and 10% for the portion between $500,000 and $1,500,000. For properties priced over $1,500,000, a minimum down payment of 20% is required.

Thinking of Selling?

Find Out Your Home’s Value in Today’s Market!

No Email or Signup is required to view your home estimate.

estimate your home value

Contact Manoj Kukreja

Sales Representative, Century 21 People’s Choice Realty Inc., Brokerage
(647) 576 - 2100

Manoj profile avatar

Recent Sold Listings in Sidney Ward, Stirling

Popular Cities